

Interior design is the art and science of enhancing the interiors.
+) 22 256 7890
architecture@hub.com
+) 22 256 7890
architecture@hub.com
Error: Contact form not found.
Office 153, Building 925,
Road 3620, Block 436, Al Seef, Bahrain
We are on the way to our next stage of prosperity
Through a unique combination of engineering, construction and design disciplines and expertise.
A real estate development firm embarked on a flagship commercial real estate project intending to create a mixed-use facility that would meet client expectations and address community needs. The project included office spaces, retail outlets, and recreational areas. Challenges included integrating diverse stakeholder requirements, ensuring compliance with strict zoning laws, optimizing for sustainability, and creating a design that resonated with both investors and the local community.
The SR360 consulting team initiated the process by conducting workshops with key stakeholders, including the client, investors, community representatives, and future tenants. This phase clarified the project’s goals: maximizing usability, incorporating energy-efficient solutions, and maintaining a cohesive architectural identity.
Comprehensive research was conducted on market trends and local regulations. The team also analyzed the site’s topography, existing infrastructure, and socio-economic factors to inform design decisions. Regulatory constraints were outlined, ensuring alignment with zoning and building codes from the outset.
Design brainstorming sessions resulted in several preliminary concepts. These concepts were refined through iterative workshops, incorporating input from architects, urban planners, and landscape designers. Key features included open green spaces, ergonomic office layouts, and energy-efficient lighting systems.
The design underwent multiple cycles of critique and improvement. Stakeholders provided feedback during structured review sessions, ensuring the evolving plans aligned with both functional and aesthetic goals.
Detailed plans were prepared for the project’s execution, including construction timelines, phased budget allocation, and risk mitigation strategies.
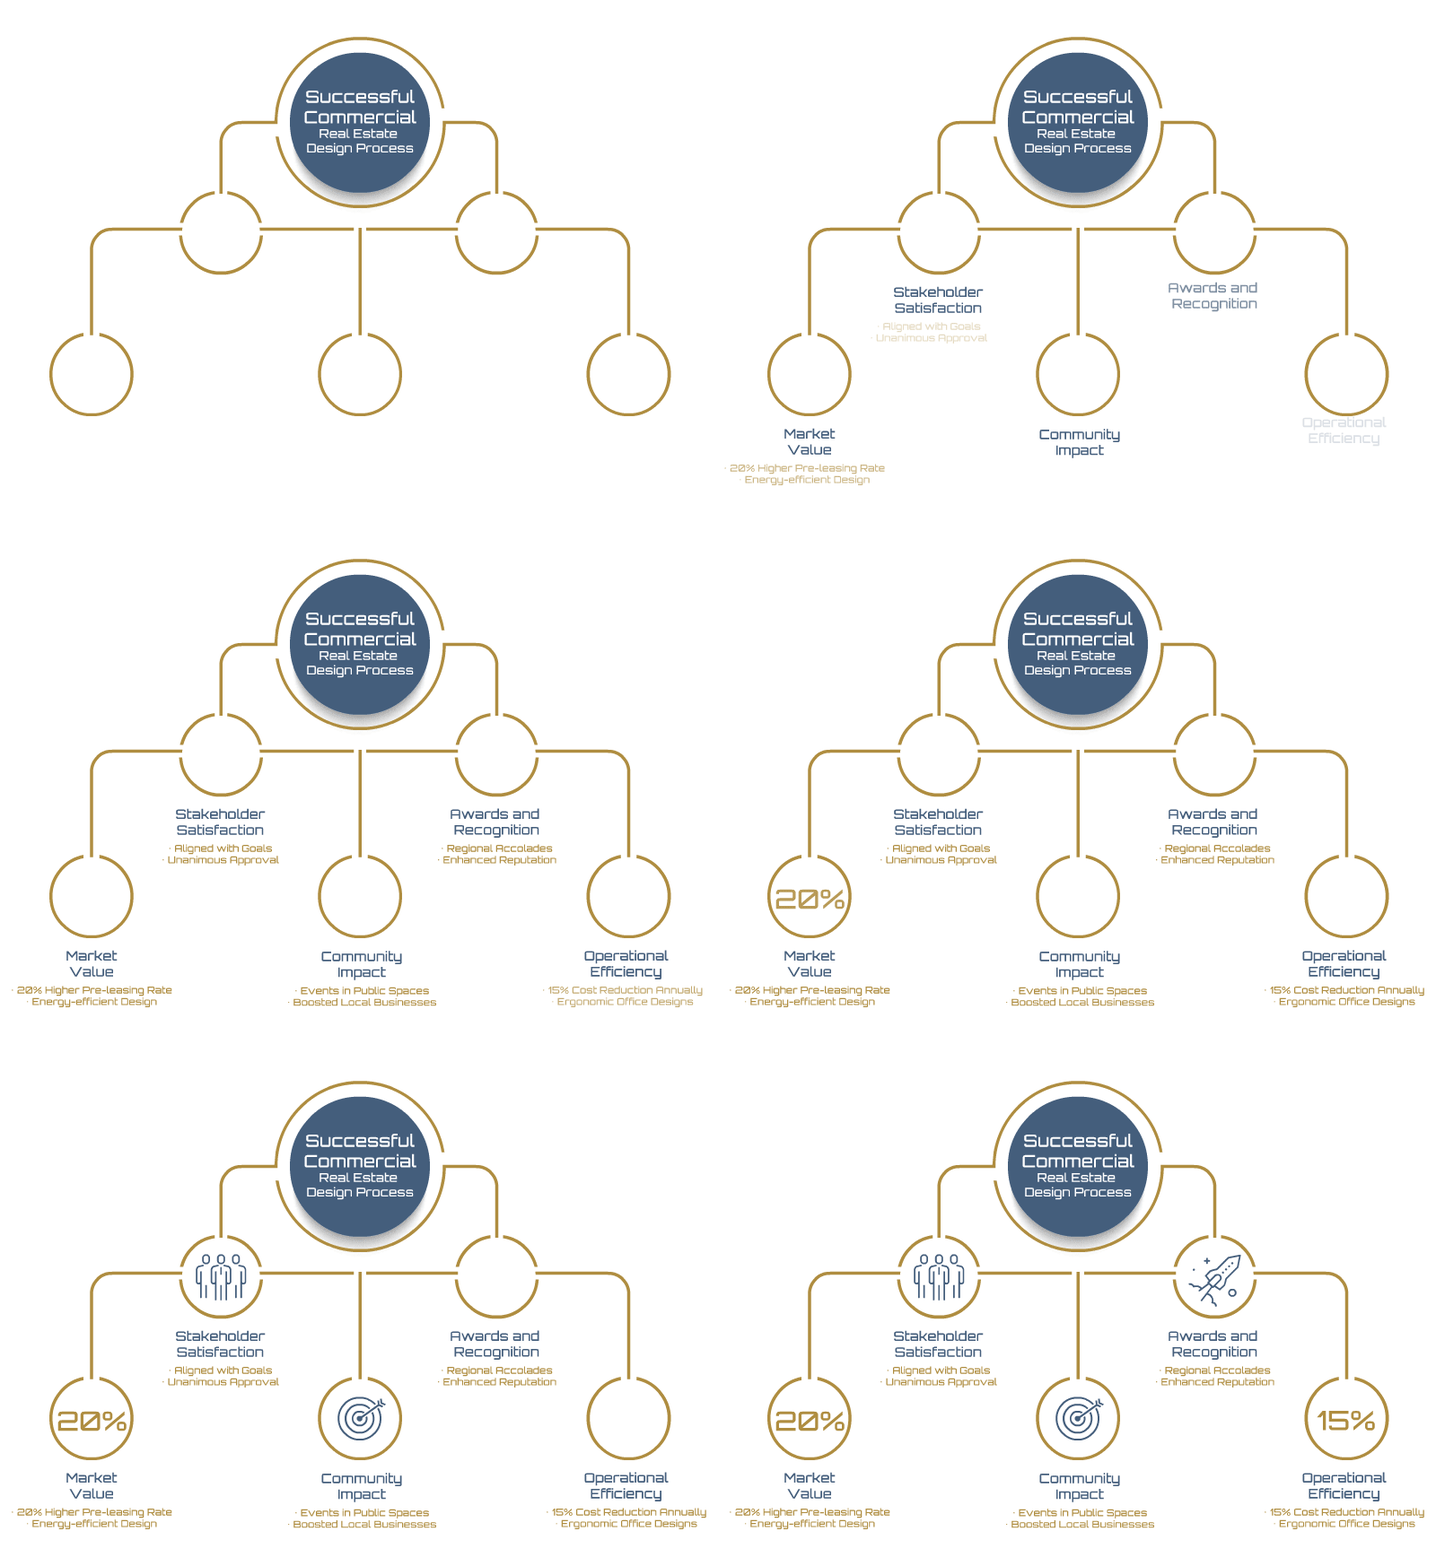
The final design received unanimous approval from stakeholders, reflecting its alignment with project goals and community needs.
The project’s energy-efficient and community-centric design increased its appeal to investors, leading to a 20% higher pre-leasing rate compared to similar developments in the region.
Ergonomic office designs and sustainable features reduced projected operating costs by 15% annually.
Public spaces became a focal point for local events, strengthening community ties and boosting local businesses.
The project won regional accolades for sustainability and innovative urban design, enhancing the client’s reputation in the real estate sector.
Adding {{itemName}} to cart
Added {{itemName}} to cart